
Market Report
Sign up today to stay updated on what’s happening in your local real estate market.

975 Inverlieth Terrace Lake Forest, IL 60045
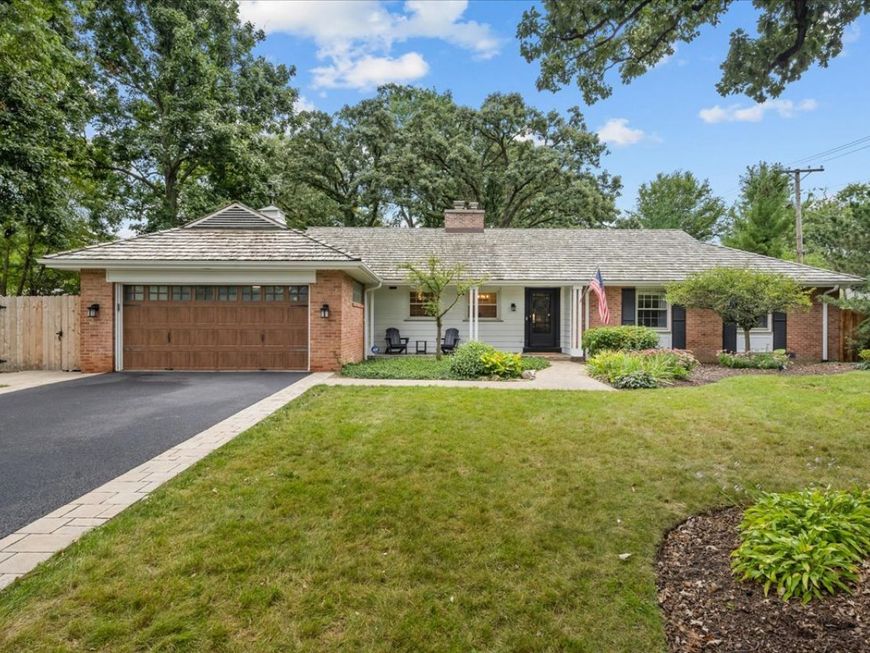
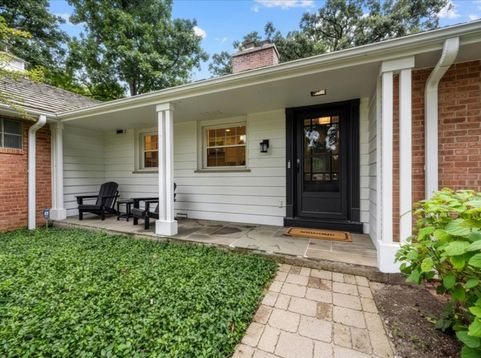
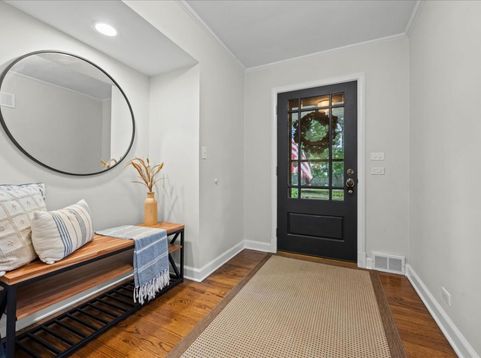
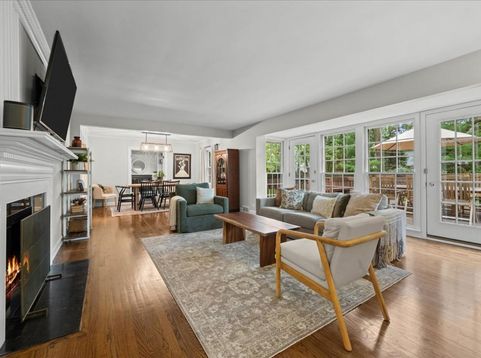
Beautifully updated brick and cedar ranch offering thoughtfully designed, single-level living, with 3 bedrooms and 2 full bathrooms. This inviting home combines classic character with an extensive list of recent updates. Hardwood floors and abundant natural light flow throughout. The recently updated kitchen features custom cabinetry, quartz countertops, herringbone style subway tile backsplash, farmhouse sink, and stainless steel appliances (Viking refrigerator, FiveStar range featuring 6 burners and griddle, exhaust hood, and a Bosch dishwasher). A built-in corner banquette creates a charming eat-in area. The spacious and open living room is complete with a wood burning fireplace and provides direct access to the outdoor deck. The dining area is adjacent to the living room and flows seamlessly into a private office with a fireplace and built-in shelving. The generously sized mudroom with built-in cabinets and bench seat, washer & dryer, utility sink and spacious pantry closet, provides convenient access to the attached 2-car garage. The primary bedroom features a walk-in closet and recently remodeled bathroom. Outdoor living is equally impressive. A large deck provides plenty of space for dining and entertaining, while a separate bluestone patio offers another inviting place to relax and enjoy the expansive fenced-in backyard. Mature trees and established landscaping create a beautiful backdrop, and a charming outdoor shed with a paved walkway provides additional storage and is equipped with electricity. Major updates recently completed including: new asphalt driveway with paver border (2023), new attic insulation (2026), new fencing (2026), paver grill patio and paver walkway (2025), new Bosch dishwasher (2023), new garage door opener system (2022), remodeled primary bathroom (2021), chimney tuck-pointing (2020), kitchen and mudroom updates including new quartz countertops, tile backsplash, new sinks, and paint (2020), new and refinished hardwood flooring (2019), water heater (2019), furnace and AC (2018), cedar shake roof (2017). This ideally located home provides close proximity to Middlefork Savannah and is within close proximity to downtown Lake Forest. Everett School District!

Baird & Warner Matt Ridley Agent Cell: 773.988.7264 Email
Property Details
Amenities
Feature Descriptions
Room Information
Schools
Disclaimer: The accuracy of all information regardless of source, including but not limited to square footage and lot size, is deemed reliable but not guaranteed nor warranted and should be personally verified through personal inspection by and/or with the appropriate professionals.
Location
See details and scored characteristics about this location.



Listing Office: Compass
Listing Office Phone: 847-416-0446

Member Participants (and their affiliated licensees, if applicable) shall indicate on their websites that IDX information is provided exclusively for consumers’ personal non-commercial use, that it may not be used for any purpose other than to identify prospective properties consumers may be interested in purchasing, that the data is deemed reliable but is not guaranteed by MLS GRID, and that the use of the MLS GRID Data may be subject to an end user license agreement prescribed by the Member Participant’s applicable MLS if any and as amended from time to time. MLS GRID may, at its discretion, require use of other disclaimers as necessary to protect Member Participant, and/or their MLS from liability.
Based on information submitted to the MLS GRID. All data is obtained from various sources and may not have been verified by broker or MLS GRID. Supplied Open House Information is subject to change without notice. All information should be independently reviewed and verified for accuracy. Properties may or may not be listed by the office/agent presenting the information.
Select a format below, new window will open and will prompt you to print.